SIGN UP Login/Register
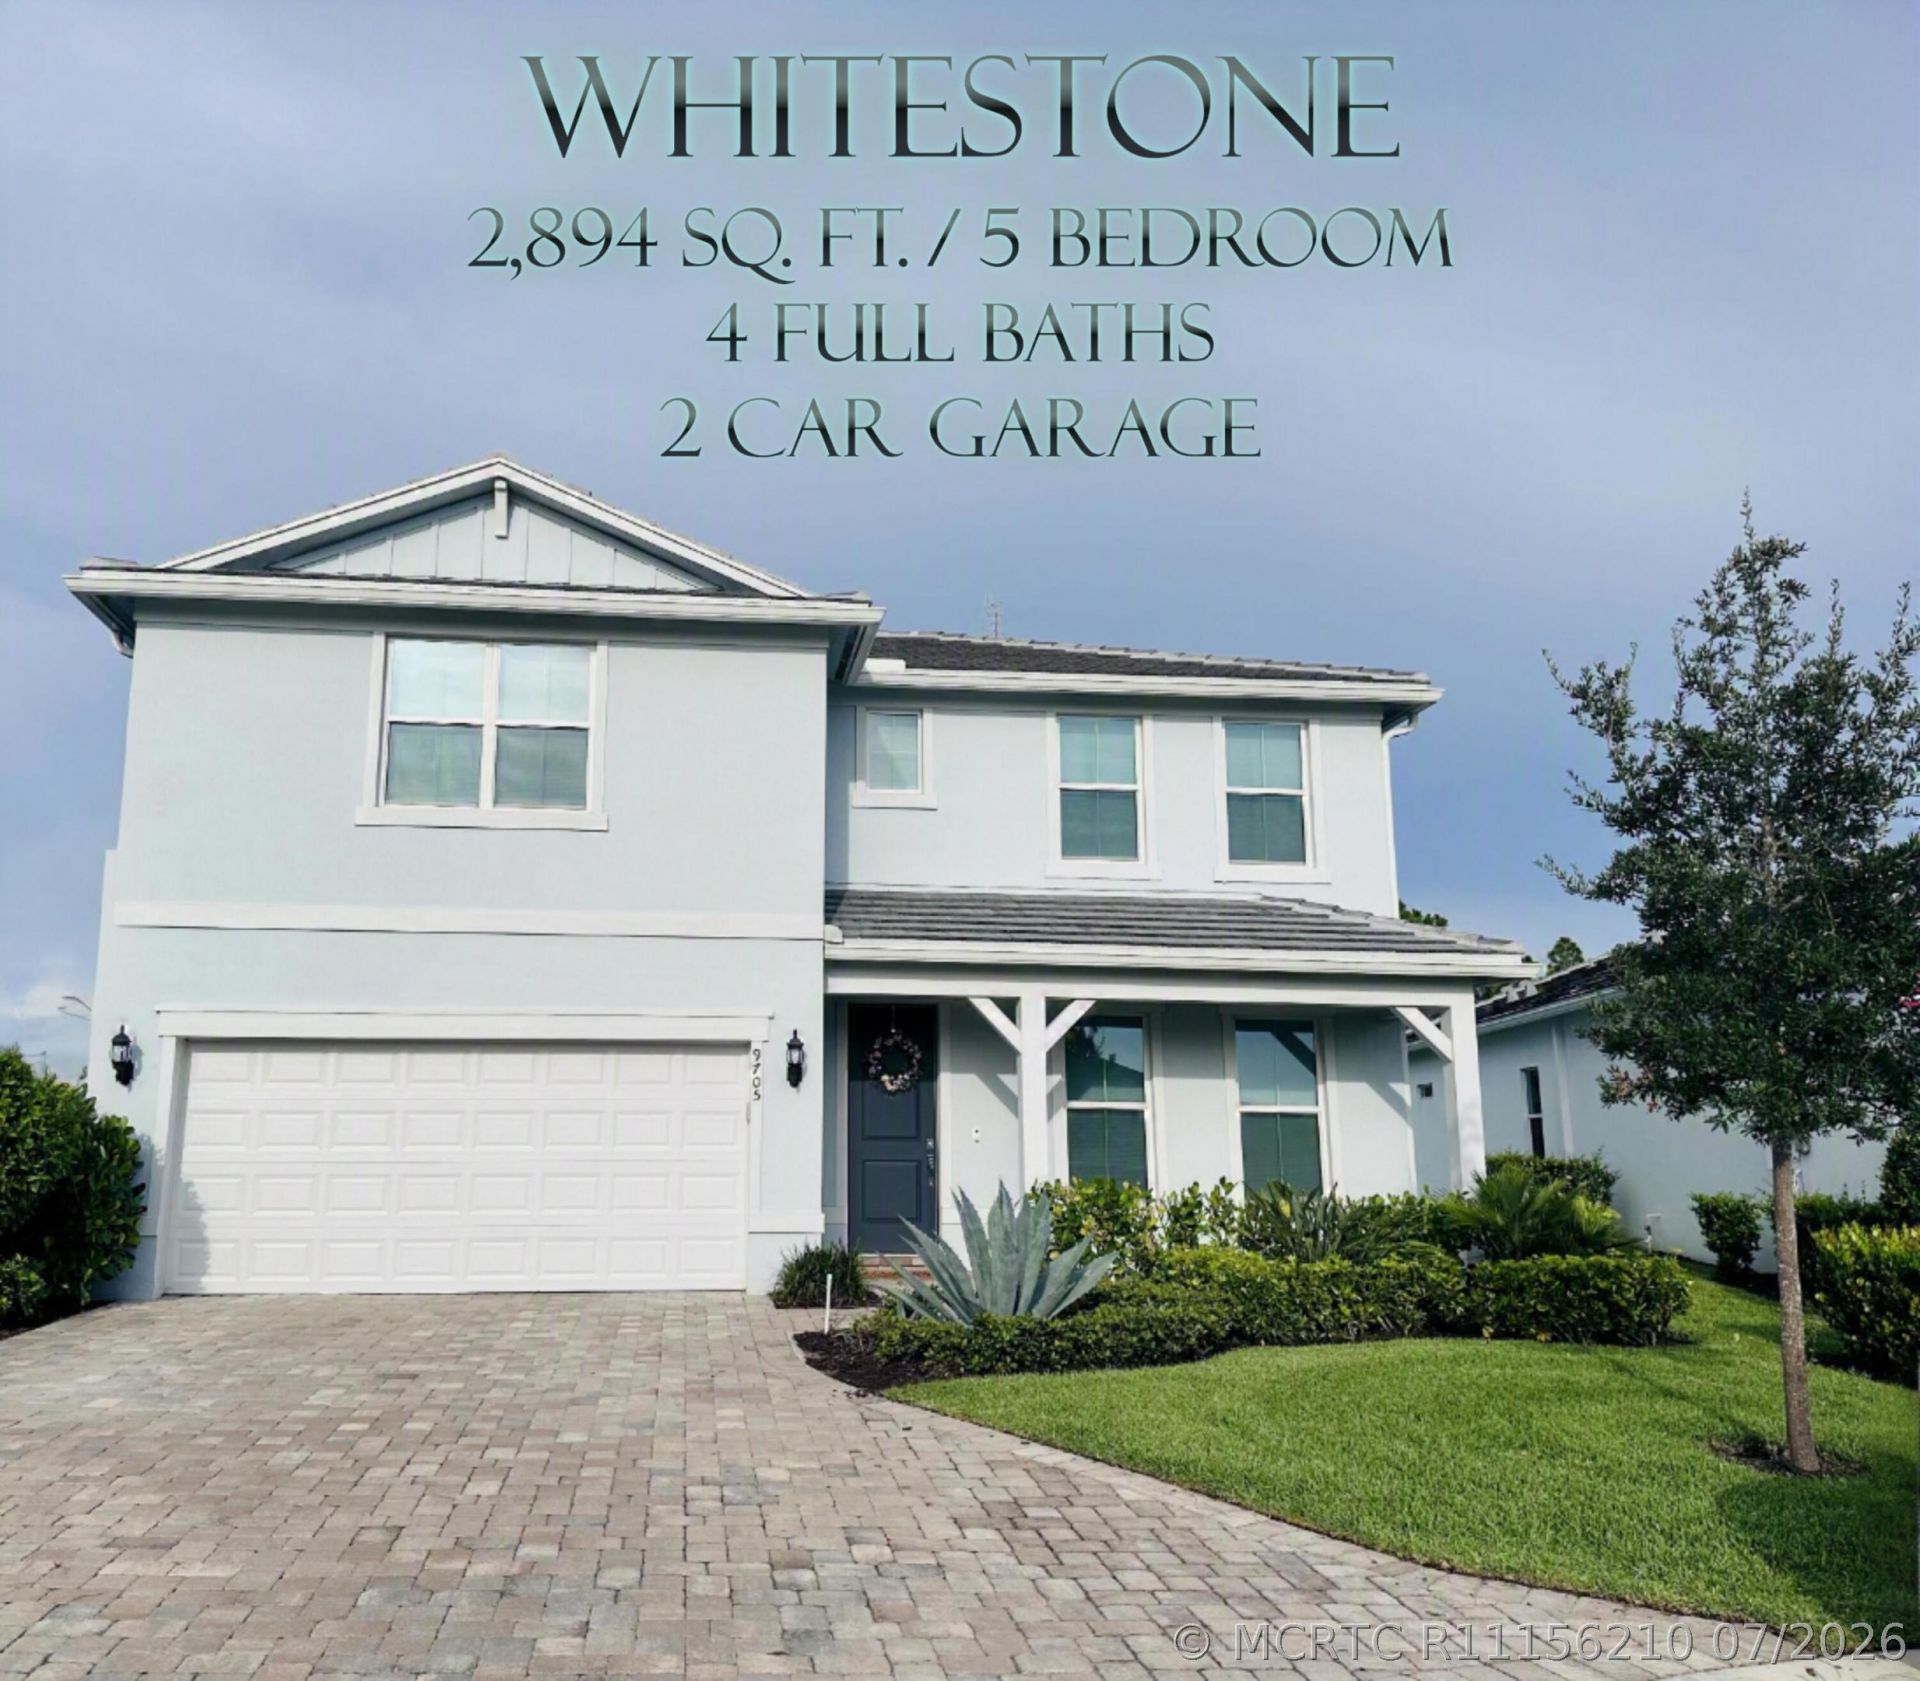
9705 SW Meridian Way , Stuart, FL 34997 Photo
New - 12 Hours Ago
9705 SW Meridian Way , Stuart, FL 34997 Photo
New - 12 Hours Ago

45 Photos

9705 SW Meridian Way Stuart, FL 34997
call for price
  • Beds
    5
  • Baths
    4 full
  • Total Square Feet
    2,846

Dreaming of buying a Builder's New Construction Open Concept home, but don't want to wait? Your wish comes true today in Stuart's Highpointe Pulte community with this upgraded Move-In Ready 5 Bedroom, 4 Full Bath plus Open Loft recreational space 2-Story Whitestone model recently built in 2024 w/Impact Windows & Doors, large laundry rm, nestled on private cul-de-sac lot that backs to a serene wooded natural preserve. 1st floor has Primary Suite w/oversized walk-in shower, separate soaking bathtu...

View More

Property Summary

MLS Number: R11156210
Status: Active
Subdivision: HIGHPOINTE PUD
County: Martin
Bedrooms: 5
Total Square Feet: 2,846
Style: Contemporary, Traditional
New Constuction: No
Waterfront: No
Property Type: Residential -
Cooling: Central Air, Ceiling Fan(s), Electric
Heating: Central, Electric
Roof Type: Concrete, Tile
Stories: 2.0
Taxes: $7,341
Year Built: 2024
HOA Fee: 410

Featured Amenities

Breakfast Bar
Breakfast Area
Bathtub
Dual Sinks
Family/Dining Room
Garden Tub/Roman Tub
Kitchen Island
Primary Downstairs
Living/Dining Room
Pantry
Separate Shower
Walk-In Closet(s)

Property Details

Appliances: Some Electric Appliances, Built-In Oven, Cooktop, Dryer, Dishwasher, Electric Range, Microwave, Refrigerator, Water Heater, Washer
Community Features: Basketball Court, Clubhouse, Dog Park, Fitness Center, Gated, Playground, Park, Pickleball, Pool, Street Lights, Tennis Court(s), Sidewalks
Crops Included Y/N: No
Exterior: Block, Concrete, Stucco
Outdoor Features: Sprinkler/Irrigation, Lighting
Flooring: Carpet, Tile
Home Style: Contemporary, Traditional
Home Warranty Y/N: No
Lease Considered Y/N: Yes
Listing Terms: Cash, Conventional, Cryptocurrency,1031 Exchange, FHA, VA Loan
Lot: Cul-De-Sac, Sprinklers Automatic
Parcel#: 083941006000006400
Parking: Attached, Driveway, Garage, Garage Door Opener
Parking Notes: Attached, Driveway, Garage, Garage Door Opener
Pets Allowed: Yes
Pool: Community
Property Attached Y/N: No
Property Sub-Type: Detached
Security: Gated Community, Phone Entry, Smoke Detector(s)
Special View Info: Preserve
Swimming Pool: Yes
Utilities: Electricity Available, Water Available
Window: Sliding, Impact Glass
Construction: Block,Concrete,Stucco

Room Sizes

Primary Bedroom: 13 X 158
Bedroom 3: 121 X 11 Level - Second
Bedroom 4: 131 X 126 Level - Second
Bedroom 5: 124 X 11
Kitchen: 27 X 13
Bedroom 2: 125 X 127 Level - Second
Living Room: 144 X 194
Loft: 20 X 17 Level - Second

Local Schools

High School: South Fork
Middle School: Dr. David L. Anderson
Elementary School: Crystal Lake

Neighborhood Information

Neighborhood Map

Neighborhood Hero

Neighborhood Highlights

Neighborhood Characteristics

Neighborhood Market Trend

Neighborhood Schools

Courtesy of

Agency Name: Premier Brokers International
Agent Name: Ronald M Jangaard PA
Agency Phone: 561-855-6179

agent picture

Presented by

Agent Name: Frank V. E. Owen
Agent Phone: 561.655.8222
Agency Title: Illustrated Properties
Request Info

IDX logo

Frank V. E. Owen
ipre.com
Agent Cell:
561.818.0877
Office Phone:
561.622.5006

Mortgage Calculator

%
years/fixed
yearly
yearly (est.)

Estimated Payment

$ 611.75 Principal & Interest $0.00 Property Tax $611.75 Homeowner's Insurance $0.00
Mortgage Logo

Login to My Illustrated Account