SIGN UP Login/Register
5713 Seagrape Drive, Fort Pierce, FL 34982 Photo
New - 1 Hour Ago
5713 Seagrape Drive, Fort Pierce, FL 34982 Photo
New - 1 Hour Ago
5713 Seagrape Drive, Fort Pierce, FL 34982 Photo

11 Photos

5713 Seagrape Drive Fort Pierce, FL 34982
$2,950.00 / Annual (1 Year or More)
  • Beds
    3
  • Baths
    2 full
  • Total Square Feet
    1,382
  • Lot Size
    0.23 acre(s)

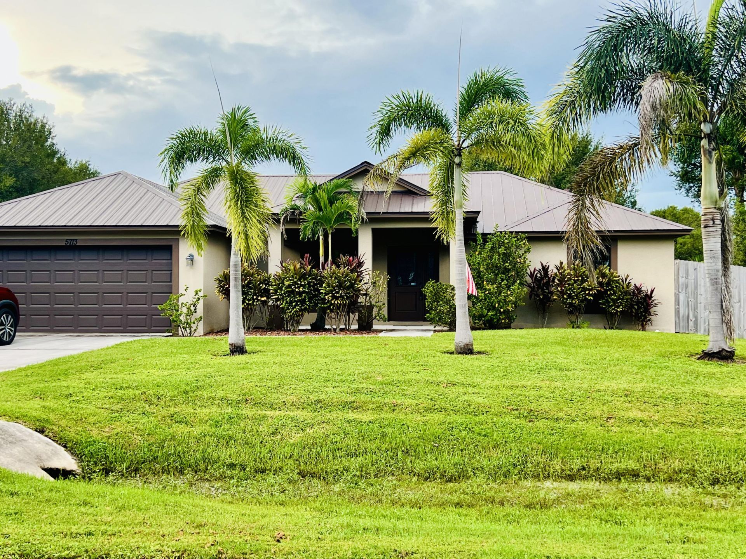
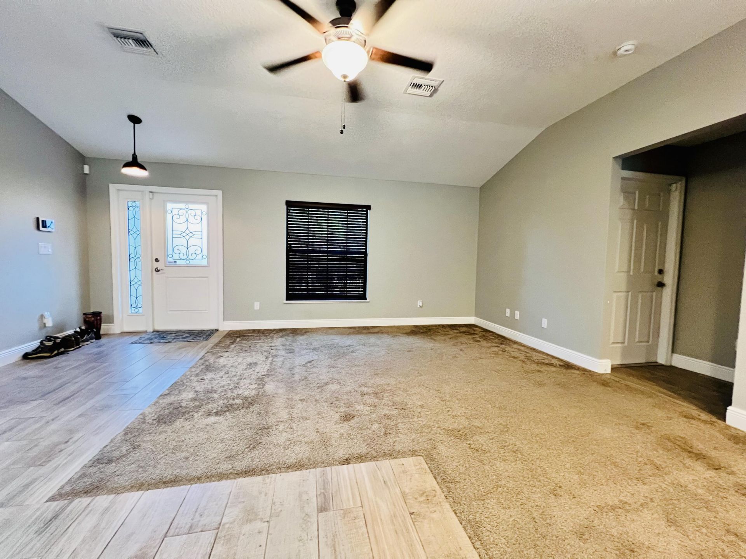
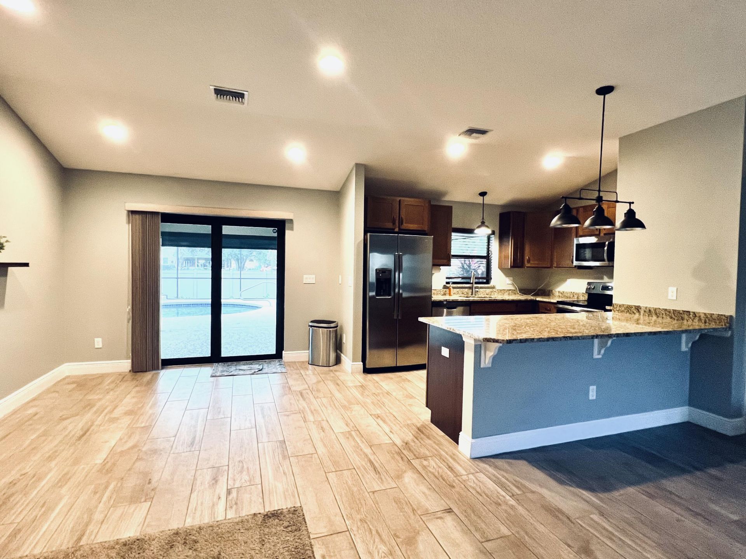
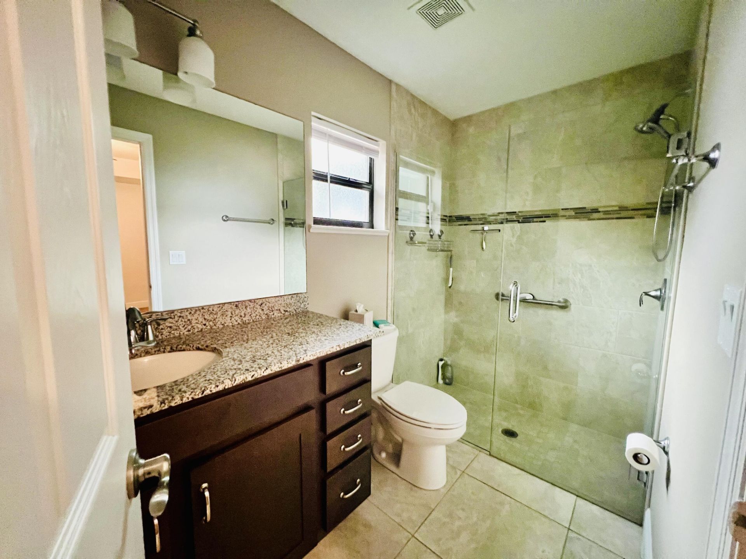
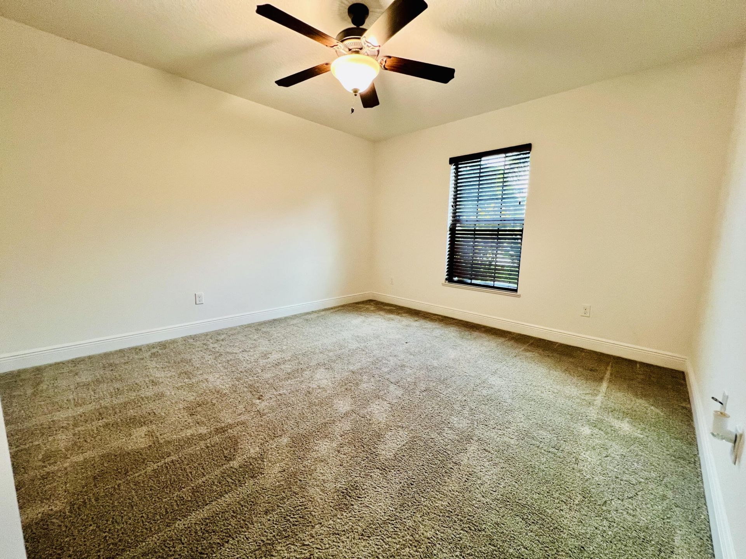
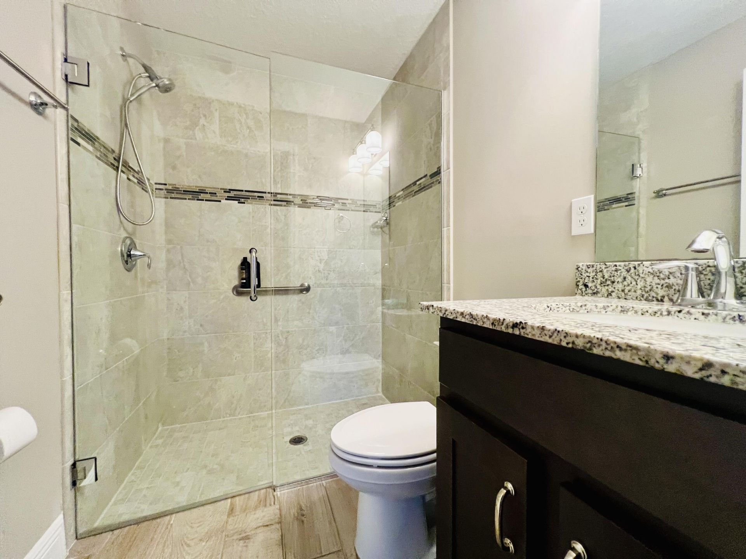
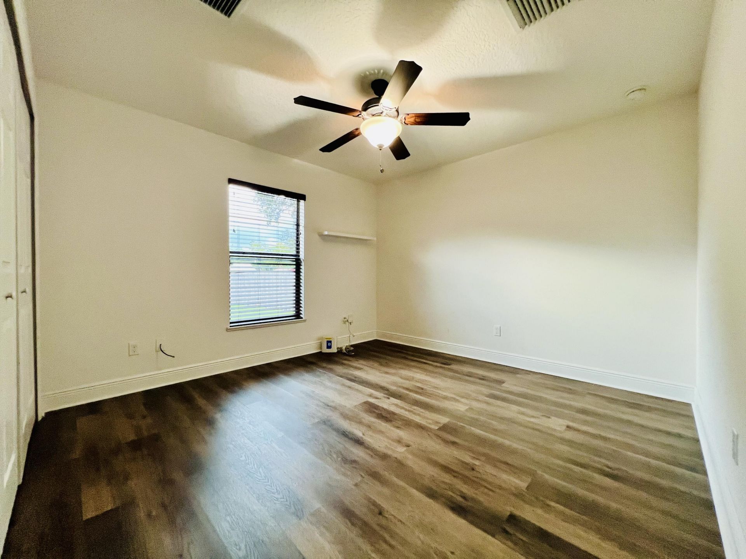
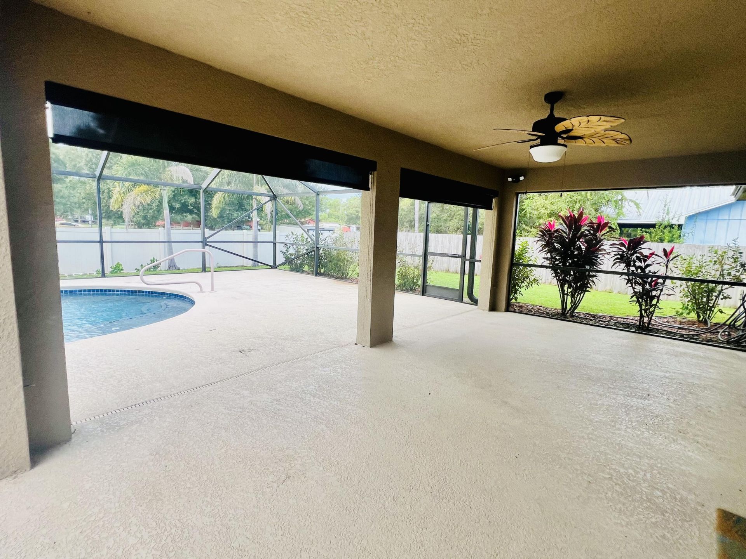
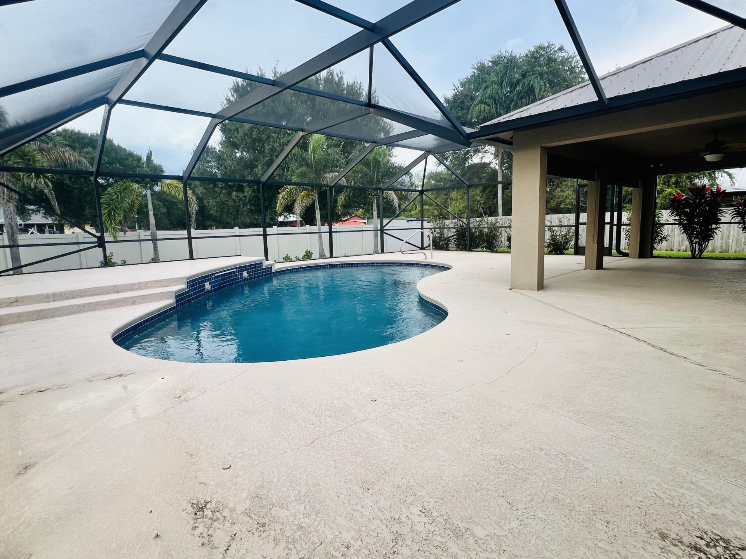
Beautiful 2020-built CBS pool home in Indian River Estates! This 3BR/2BA home with 2-car garage features a bright, open floor plan, wood-look tile flooring, stylish kitchen and upgraded baths with frameless glass showers. Enjoy impact-resistant windows and doors, a metal roof, and Florida living at its finest with a sparkling screened pool, spacious deck, covered lanai and fenced backyard. Lawn care, trash removal and pool service included! Set in Indian River Estates neighborhood known for its ...

View More

Property Summary

MLS Number: B26089396
Status: Active
Subdivision: INDIAN RIVER ESTATES UNIT 8
County: Saint Lucie
Bedrooms: 3
Total Square Feet: 1,382
New Constuction: No
Waterfront: No
Property Type: Rental - Single Family
Cooling: Central Air, Ceiling Fan(s)
Fenced: Yes
Garage: 2 car attached
Heating: Central
Lot Size: 0.23 Acres
Roof Type: Metal
Stories: 1.0
Year Built: 2020

Featured Amenities

Cathedral Ceiling(s)
Kitchen Island
Walk-In Closet(s)
Bedroom Layout - Split
Storage
None

Property Details

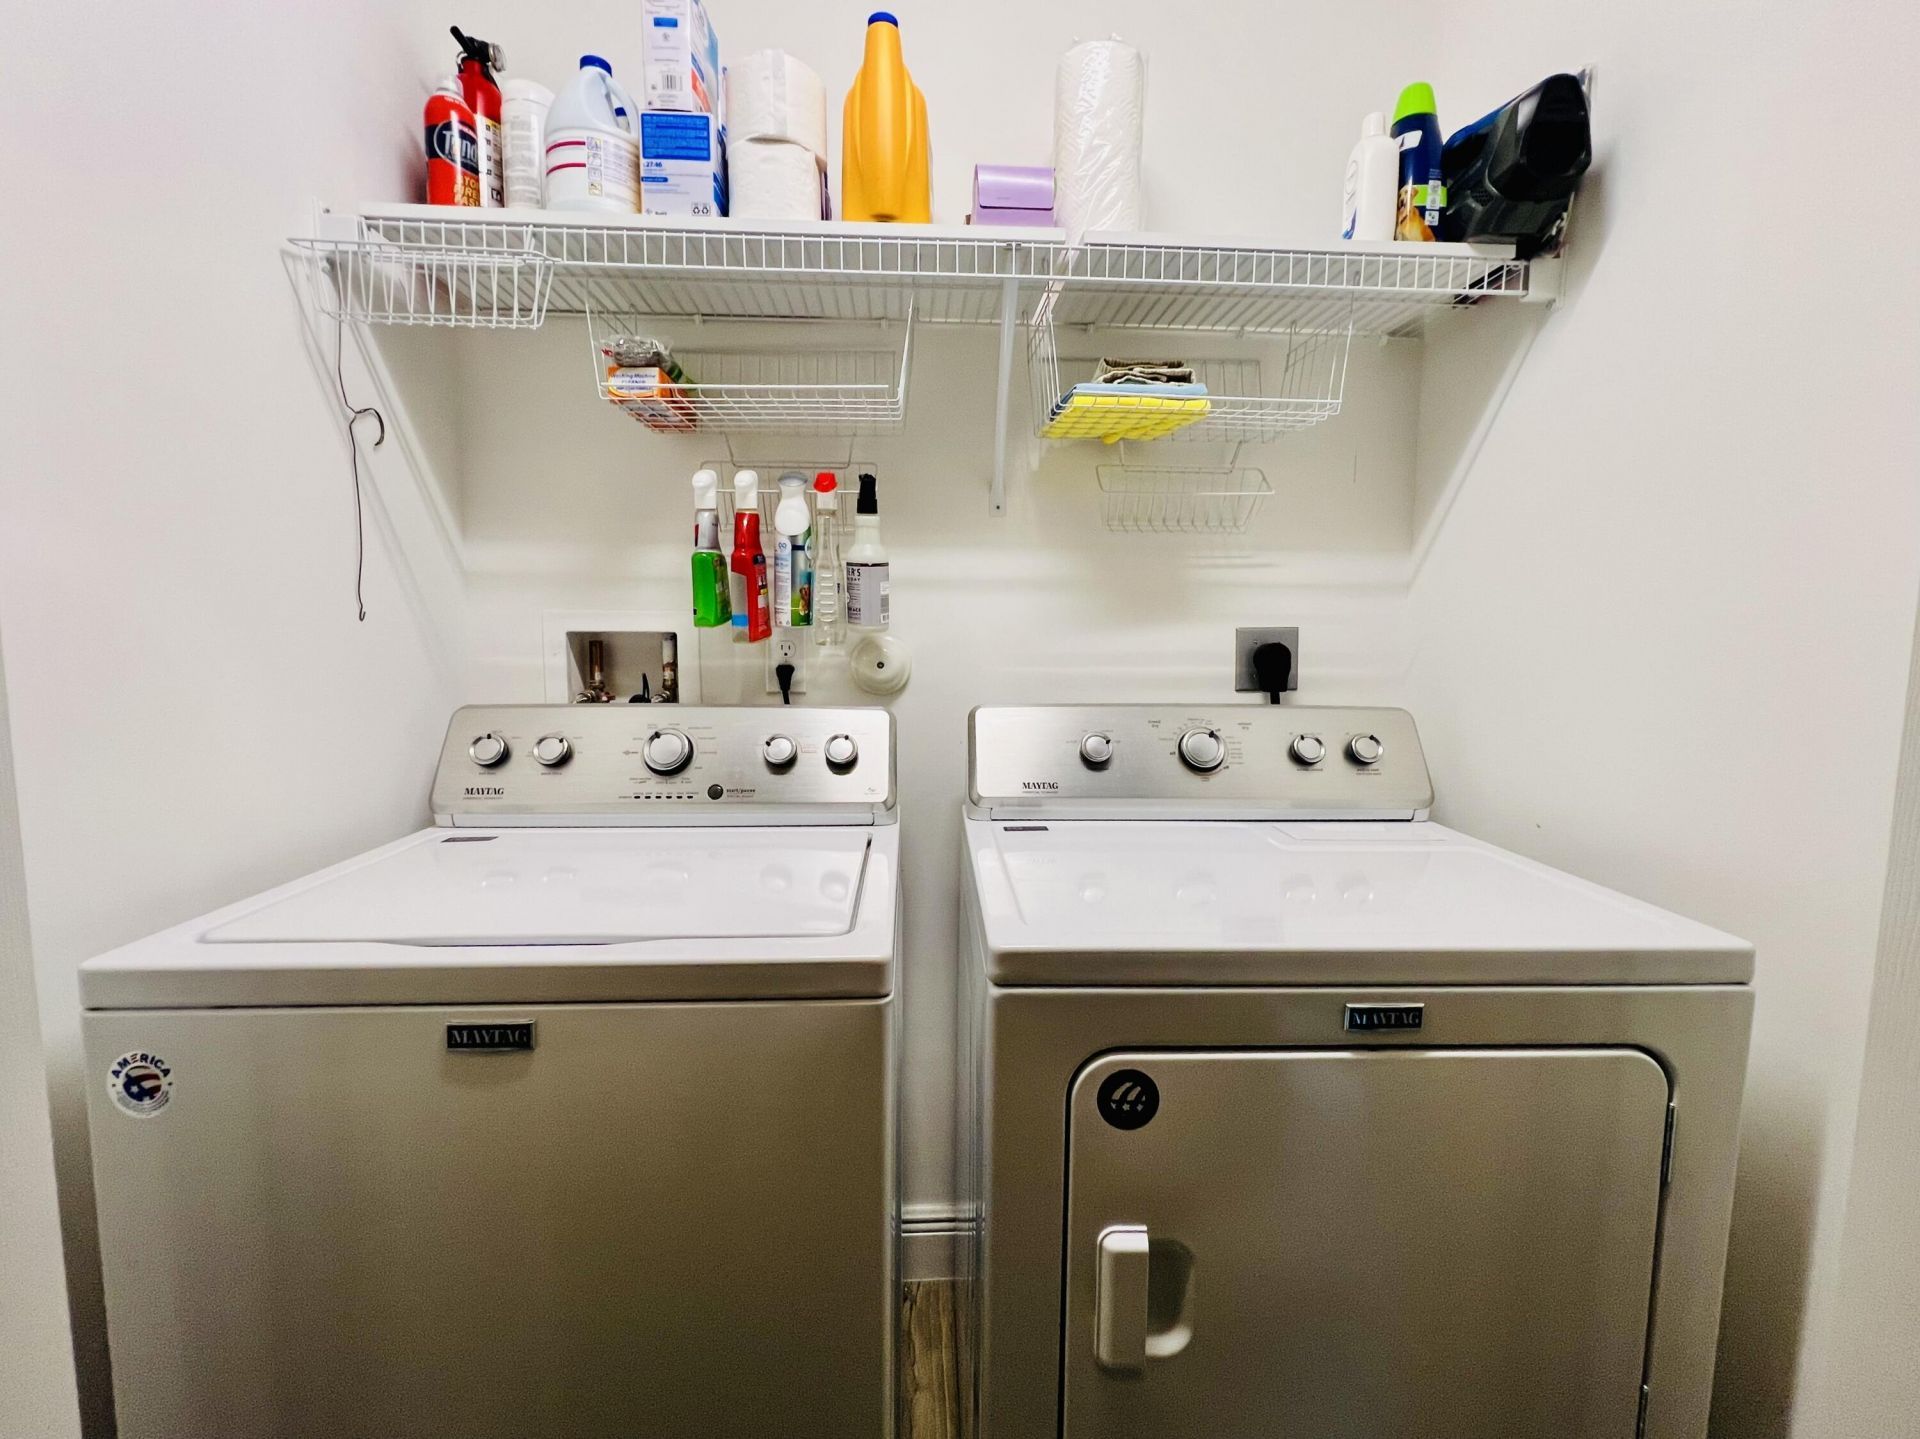
Appliances: Electric Water Heater, Dryer, Disposal, Dishwasher, Electric Range, Microwave, Refrigerator, Water Heater, Washer
Deposit Information: Min Credit of 640, 1ST, LAST, SEC. Security deposit cannot be used for last months rent.
Exterior: CBS, Concrete Block - With Stucco
Outdoor Features: None
Fencing: Fenced, Wood
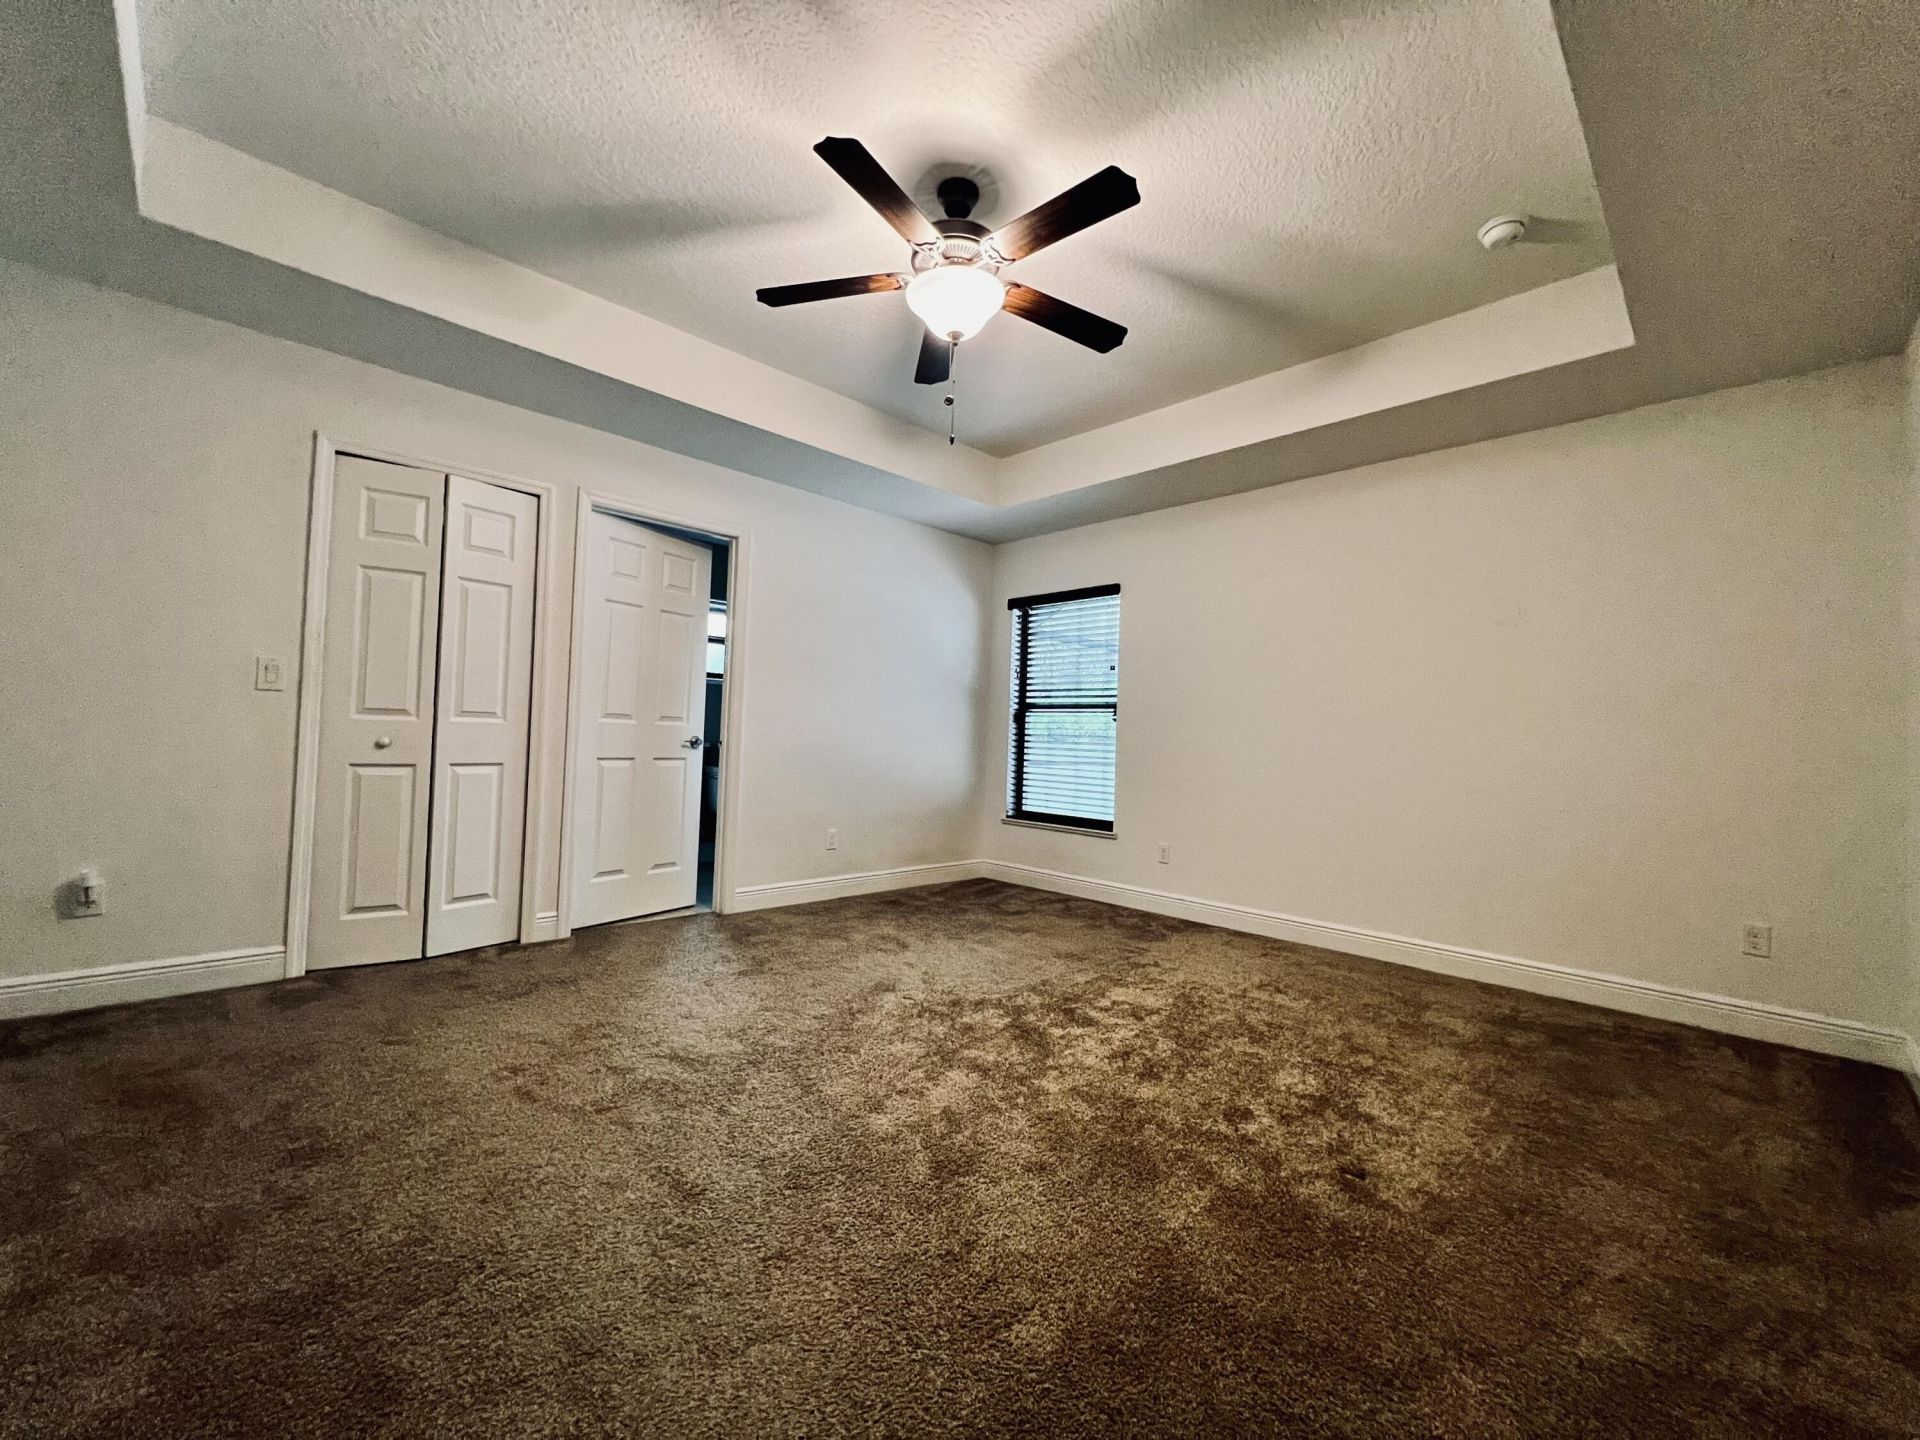
Flooring: Carpet, Tile
Laundry: Laundry Closet
Parcel#: 340260900270007
Parking: Attached Garage, Garage
Parking Notes: Attached Garage, Garage
Patio/Porch: Patio - Covered, Patio - Screened, Porch - Open, Patio, Porch
Pets Allowed: No
Pool: Fenced, Gunite, Heated, In Ground, Screen Enclosure, Concrete, Child Gate, Free Form, Private
Rental Term: Annual (1 Year or More)
Restrictions: Parking - No Boat, Parking - No Commercial Vehicles, Parking - No RV, Parking - No Trailer, No Exterior
Sewer: Septic Tank
SQFT Living: 1382
Swimming Pool: Yes
Tenant Pays: Cable TV, Electricity, Hot Water, Insurance, Pest Control, Sewer, Water, Internet
Total Rooms: 3
Utilities: Cable Available, Electricity Connected, Sewer Connected, Water Connected
Windows: Storm Window(s)
Construction: CBS,Concrete Block - With Stucco

Room Sizes

Kitchen: 10 X 12 Level Main
Living Room: 15 X 20 Level Main
Primary Bedroom: 16 X 14

Local Schools

High School: Fort Pierce Central
Middle School: Southern Oaks
Elementary School: Savanna Ridge

Neighborhood Information

Neighborhood Map

Neighborhood Hero

Neighborhood Highlights

Neighborhood Characteristics

Neighborhood Market Trend

Neighborhood Schools

Courtesy of

Agency Name: Jason Mitchell Real Estate Flo
Agent Name: Susann Purificato
Agency Phone: 754-307-0607

agent picture

Presented by

Agent Name: Frank V. E. Owen
Agent Phone: 561.655.8222
Agency Title: Illustrated Properties
Request Info

IDX logo

Frank V. E. Owen
ipre.com
Agent Cell:
561.818.0877
Office Phone:
561.622.5006

Login to My Illustrated Account